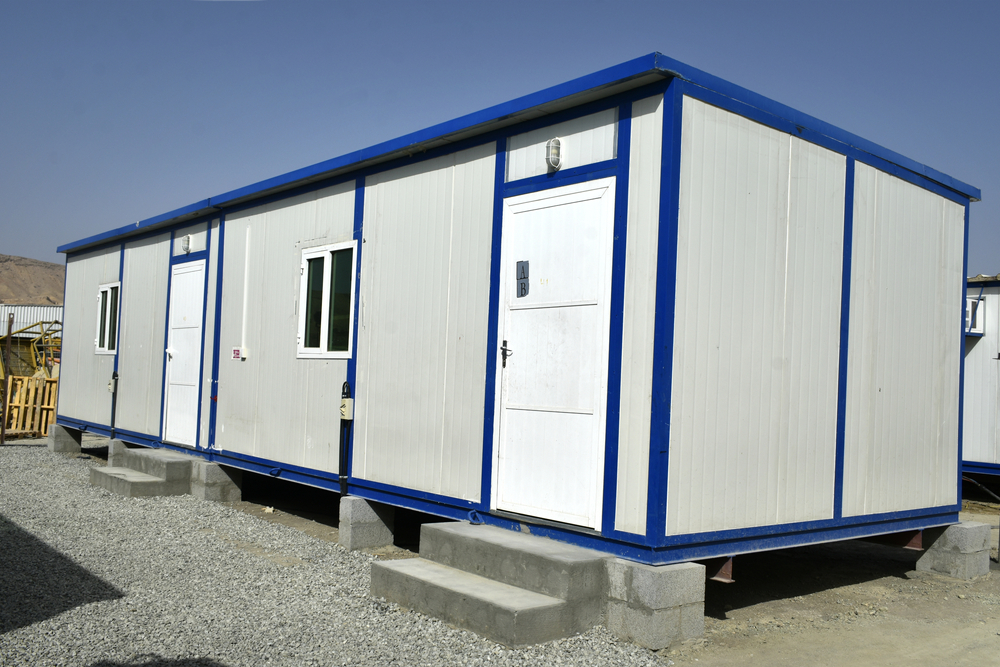
Portable cabins are built with adaptability at their core, allowing construction teams to adjust their setup as project demands evolve. Rather than committing to a permanent structure from the outset, these units offer the flexibility to expand or reconfigure when requirements change.
As a project progresses from initial groundwork to more complex phases, the need for workspace, storage and staff facilities often increases. Portable cabins can be modified or extended on-site, helping your infrastructure keep pace without causing significant disruption to daily operations.
How Modular Expansion Works
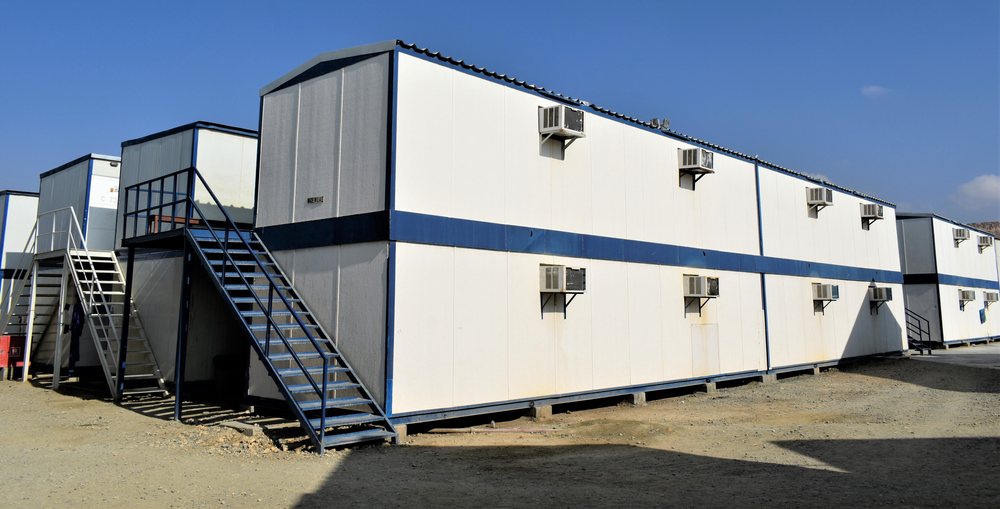
Modular expansion enables portable cabins to grow alongside your project by linking individual units into a larger, cohesive space. Designed to standardised dimensions, these cabins can be arranged horizontally or stacked vertically depending on site constraints.
Several key elements support this process:
- Interlocking Frameworks
Steel-framed structures are securely connected to create a stable and continuous layout, ensuring durability across combined units.
- Vertical Stacking
Reinforced corner posts allow cabins to be stacked safely, making this approach especially useful on sites where ground space is limited.
- Seamless Internal Transitions
Internal walls can be removed to form open-plan areas for meetings, training or shared workspaces.
- External Access Integration
Staircases and walkways are installed to ensure safe and efficient movement between different levels.
Customisation Options for Construction Sites
Beyond expanding the physical footprint, portable cabins can be tailored to meet specific operational needs. This level of customisation allows each unit to function effectively within its intended role.
Common options include:
- Bespoke Internal Layouts
Internal partitions allow spaces to be divided into private offices, server rooms or first-aid stations.
- Specialised Utility Fittings
Cabins can be equipped with electrical systems, lighting, air conditioning and plumbing to support both administrative work and technical operations.
- Enhanced Safety Features
To align with site regulations, units may include fire-rated wall panels, secure access points and slip-resistant flooring.
- Environmental Insulation
Insulation materials like mineral wool or sandwich panels help regulate temperature while reducing noise from active construction areas.
Real-World Use Cases in Infrastructure Projects
The flexibility of modular cabins becomes especially clear when looking at how they are used across different stages of a project. On large infrastructure developments such as rail or highway works, teams often begin with a small number of cabins for surveying and planning. As construction ramps up and more personnel are involved, additional units can be integrated to form a larger operations hub with dedicated areas for engineering, logistics and safety coordination.
In dense urban developments, stacked cabins allow contractors to accommodate offices, rest areas and changing facilities without taking up valuable ground space needed for machinery and deliveries. This ability to scale gradually ensures that site facilities remain aligned with actual needs, rather than being overbuilt from the start.
Why Scalable Cabin Solutions Make Sense
The option to expand and customise portable cabins offers both practical and financial advantages.
- Cost Efficiency
Instead of investing in a large setup upfront, companies can introduce additional units only when required, helping to manage budgets more effectively.
- Faster Deployment
Prefabricated components allow new sections to be added quickly, reducing delays compared to conventional construction methods.
- Long-term Value
Once a project is completed, cabins can be relocated and reused, making them a versatile asset across multiple sites.
- Minimal Disruption
Installation and expansion are typically straightforward processes, allowing work on-site to continue with limited interruption.
Built to Adapt as Your Project Grows
Portable cabins provide a reliable way to keep pace with the changing demands of a construction site. Whether you are starting with a single unit or planning a more complex setup, the ability to expand and customise ensures your facilities remain functional at every stage.
Working with an experienced provider also ensures that each unit is configured correctly, installed safely and aligned with your operational requirements. With over three decades of experience, Solid Horizon delivers modular cabin solutions that are designed to adapt, from standalone units to multi-storey configurations. If you are looking to scale your site facilities efficiently or tailor a setup to your project needs, contact our team to explore suitable options today.
Frequently Asked Questions About Customised Portable Cabins
Yes, modular units are designed so that additional sections can be added at any time, provided there is adequate space and a stable foundation for the new units.
There is no fixed limit to horizontal expansion, but vertical stacking is typically limited to up to three storeys for safety and structural stability.
Tailored features such as specialised layouts or utilities may extend fabrication time slightly, though delivery is still much faster than traditional construction.
Yes, most modular cabins are designed with adjustable internal partitions, allowing spaces to be reconfigured as needs evolve.
The provider typically manages the process, delivering and positioning new units before securing them to the existing structure using appropriate equipment.